Leave a Message

Thank you for your message. I will be in touch with you shortly.

9543 High Line Place
SEE ALL PHOTOS
9543 High Line Place
 Courtesy of Home Experts Realty, and Wendy Goldfinger, © 2026 OH - MLS of Greater Cincinnati (CINCY). All rights reserved.
Sold

9543 High Line Place

9543 High Line Place, West Chester, OH 45011

$340,000
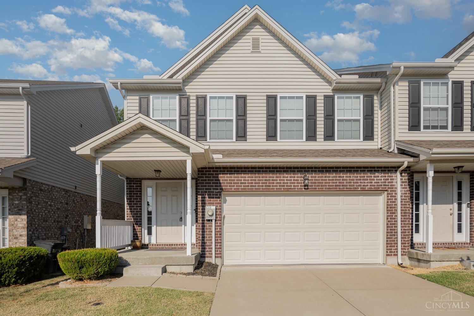
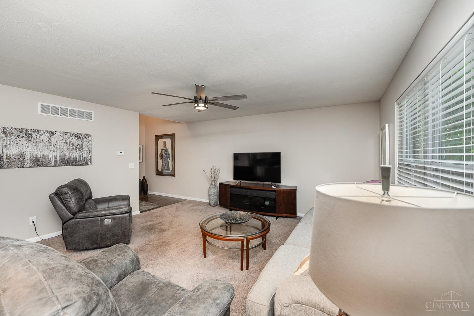
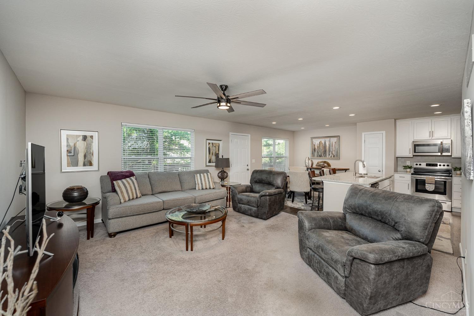
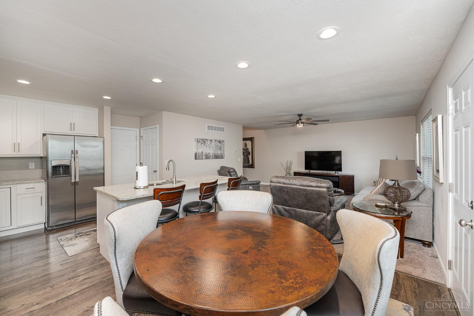
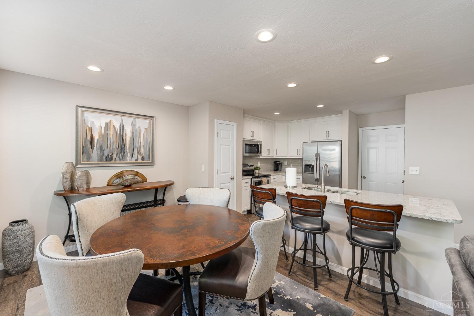
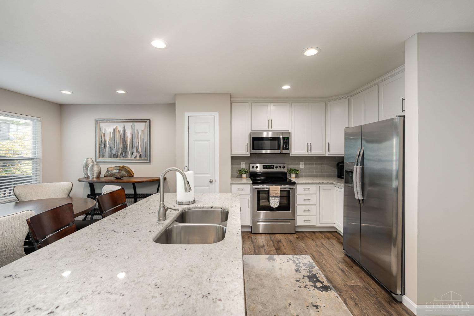
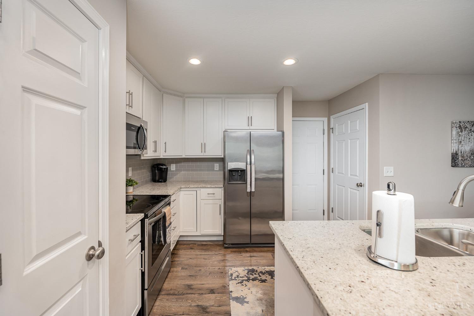
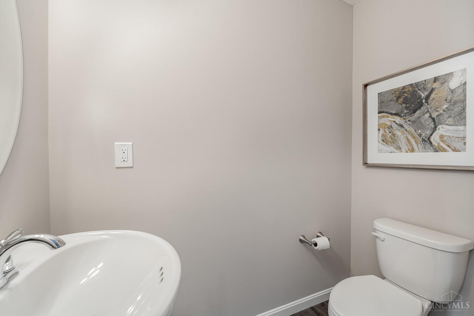
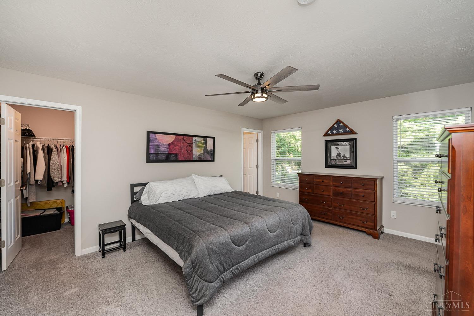
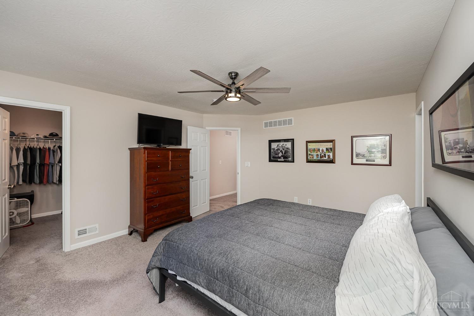
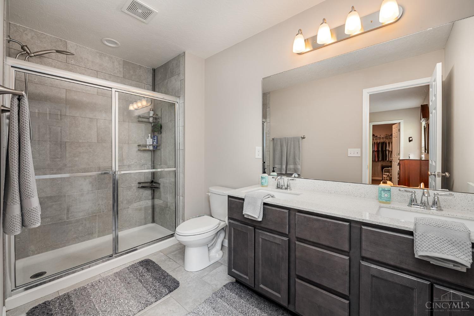
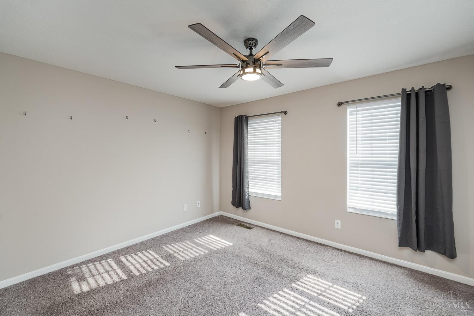
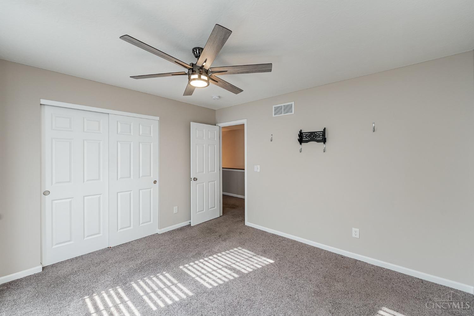
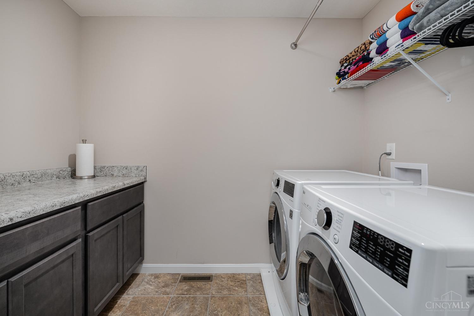
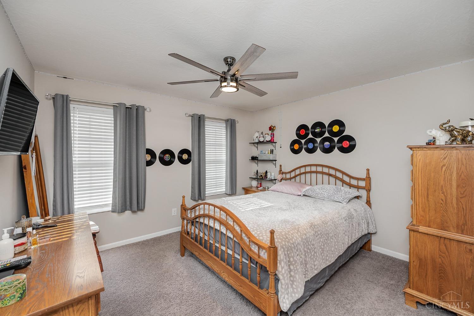
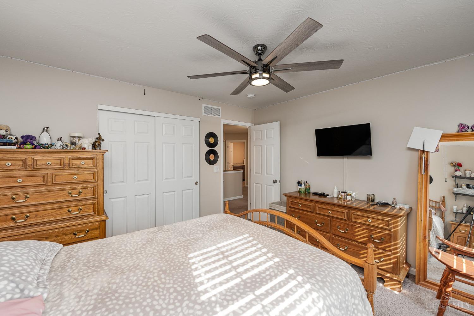
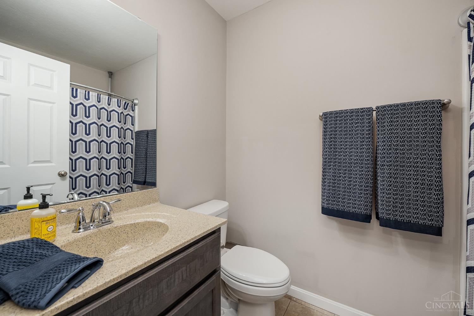
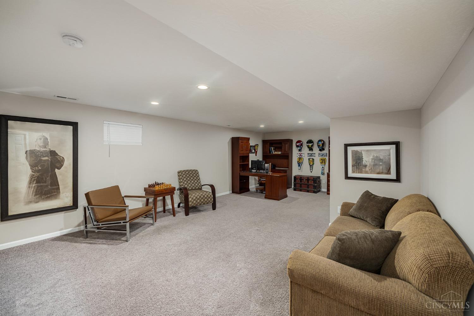
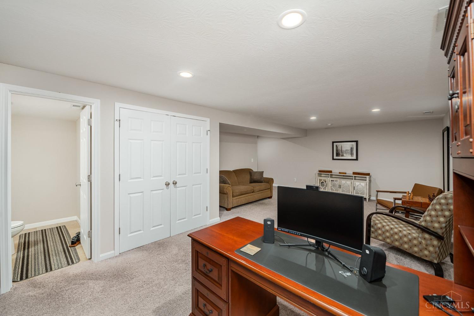
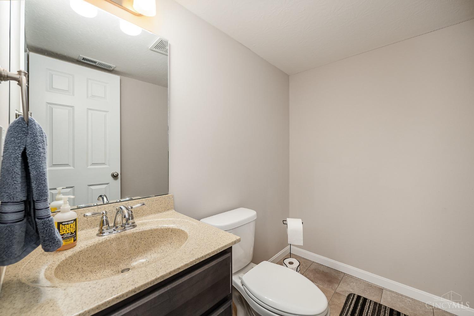
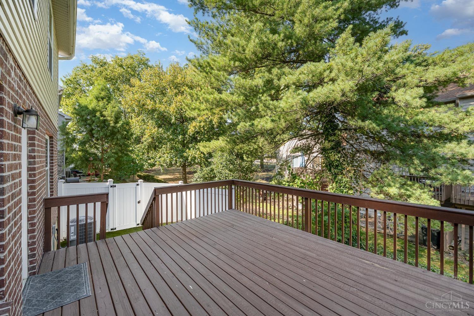
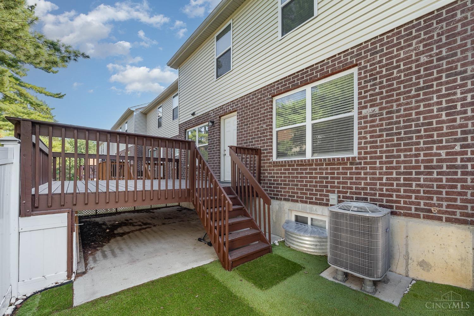
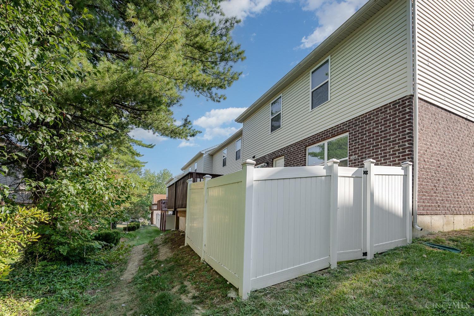
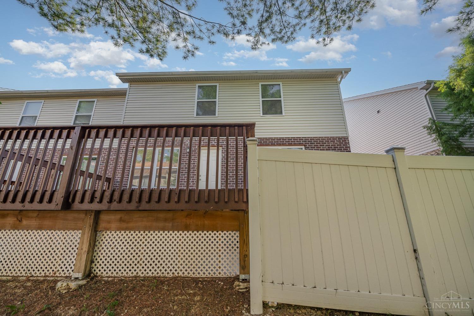
Welcome to this spotless and beautifully maintained end-unit townhouse featuring 3 spacious bedrooms, 2 full and 2 half baths, and an inviting open floor plan. This home is move-in ready and has been lovingly cared for by its original owner. The eat-in kitchen has granite countertops, stainless steel appliances, and a pantry. Enjoy the additional living space in the finished basement (511 sq ft), complete with a half bath, which is plumbed for a tub/shower. Primary bedroom has attached bath and TWO walk-in closets. Step outside to the oversized deck and a privacy-fenced backyard with maintenance free turf. End unit so only attached on one side. Two car built-in garage. All appliances convey with the sale.

3
beds

4
baths

2,223 Sq.Ft. LIVING AREA

1,716 Sq.Ft. lot

Wendy Goldfinger

Wendy Goldfinger

Features & Amenities

Interior

  • total bedrooms3
  • Total bathrooms4
  • full bathrooms2
  • half bathrooms2
  • APPLIANCES Disposal, Range, Oven, Electric Water Heater, Dishwasher, Dryer, Microwave, Refrigerator, Washer
  • other interior Features Eat-in Kitchen, Kitchen Island, Pantry, Walk-In Closet(s)

Area & Lot

  • Status Sold
  • Living Area2,223 Sq.Ft.
  • Lot Area1,716 Sq.Ft.
  • MLS® ID1817172
  • TypeResidential
  • YEAR BUILT2019
  • NeighborhoodHamilton
  • Architecture StylesColonial
  • School DistrictLakota Local SD

Exterior

  • STORIES2
  • Garage Space2.0
  • water SourcePublic
  • roofShingle
  • lot featuresCul-De-Sac
  • parkingDriveway
  • HEAT TYPEElectric, Heat Pump
  • AIR CONDITIONINGCeiling Fan(s), Central Air
  • sewerPublic Sewer
  • security FeaturesSmoke Detector(s)

Financial

  • Sales Price$340,000
  • HOA $100
  • Zoning Residential
View Virtual Tour

Hamilton

Explore

Buy & Sell With Confidence

I’m here to make your real estate experience as smooth and successful as possible. I’ll guide you through every step, handle the details, and provide clear, up-to-date advice so you can make confident decisions—whether you’re buying, selling, or both.

Follow Me on Instagram