Leave a Message

Thank you for your message. I will be in touch with you shortly.

9460 Crockett Pass
9460 Crockett Pass
9460 Crockett Pass
9460 Crockett Pass
9460 Crockett Pass
9460 Crockett Pass
9460 Crockett Pass
9460 Crockett Pass
9460 Crockett Pass
9460 Crockett Pass
9460 Crockett Pass
9460 Crockett Pass
9460 Crockett Pass
9460 Crockett Pass
9460 Crockett Pass
9460 Crockett Pass
9460 Crockett Pass
9460 Crockett Pass
9460 Crockett Pass
9460 Crockett Pass
9460 Crockett Pass
9460 Crockett Pass
9460 Crockett Pass
9460 Crockett Pass
9460 Crockett Pass
9460 Crockett Pass
9460 Crockett Pass
9460 Crockett Pass
SEE ALL PHOTOS
9460 Crockett Pass
9460 Crockett Pass
9460 Crockett Pass
9460 Crockett Pass
9460 Crockett Pass
9460 Crockett Pass
9460 Crockett Pass
9460 Crockett Pass
9460 Crockett Pass
9460 Crockett Pass
9460 Crockett Pass
9460 Crockett Pass
9460 Crockett Pass
9460 Crockett Pass
9460 Crockett Pass
9460 Crockett Pass
9460 Crockett Pass
9460 Crockett Pass
9460 Crockett Pass
9460 Crockett Pass
9460 Crockett Pass
9460 Crockett Pass
9460 Crockett Pass
9460 Crockett Pass
9460 Crockett Pass
9460 Crockett Pass
9460 Crockett Pass
9460 Crockett Pass
 Courtesy of eXp Realty, 8662124991 and Lynda Anello, © 2026 OH - MLS of Greater Cincinnati (CINCY). All rights reserved.
Sold

9460 Crockett Pass

9460 Crockett Pass, West Chester, OH 45011

$186,000
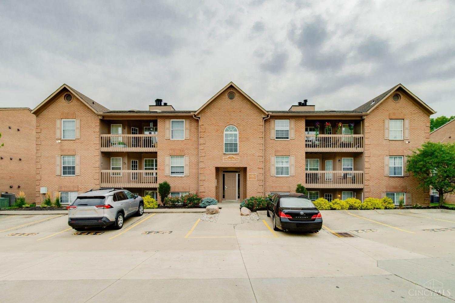
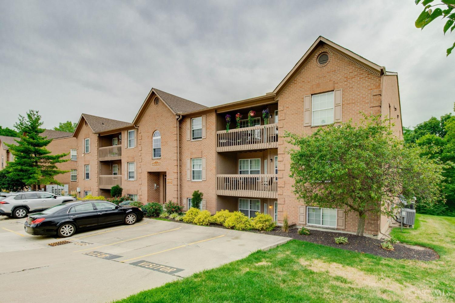
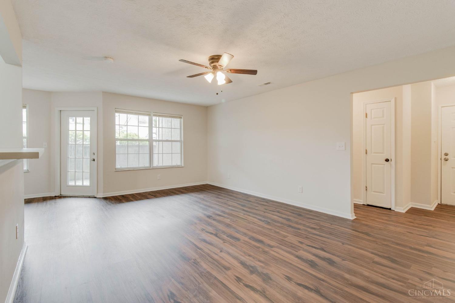
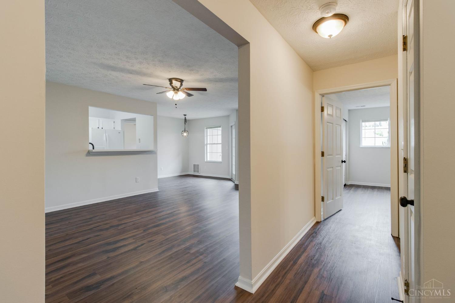
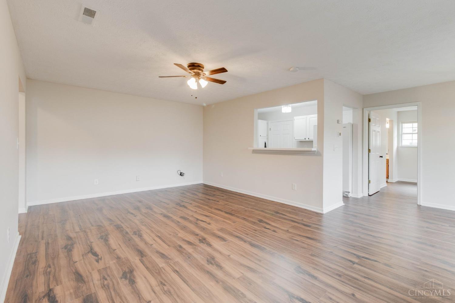
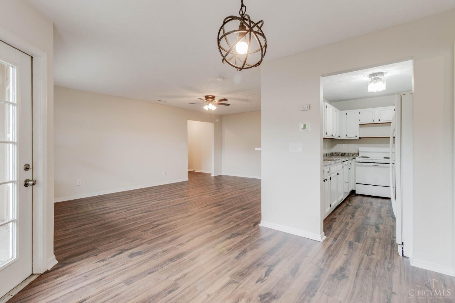
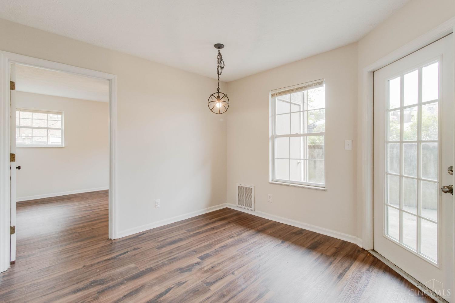
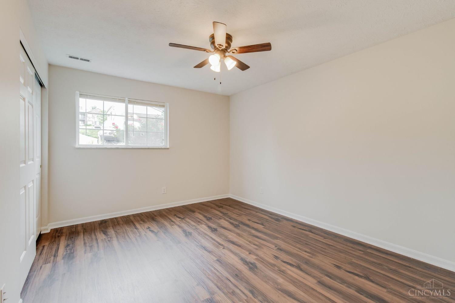
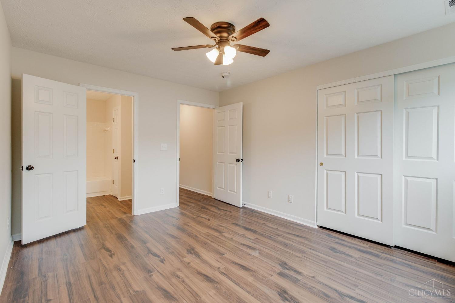
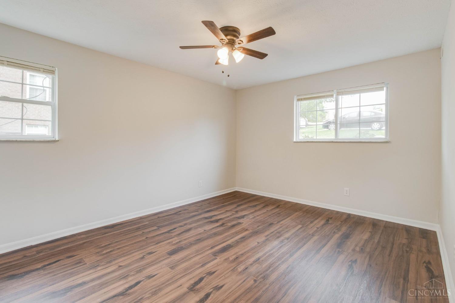
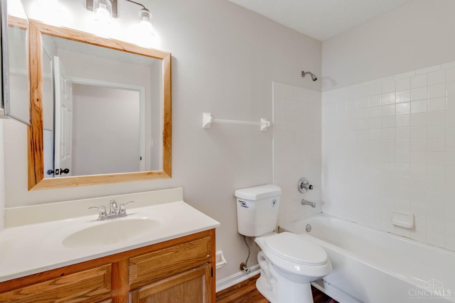
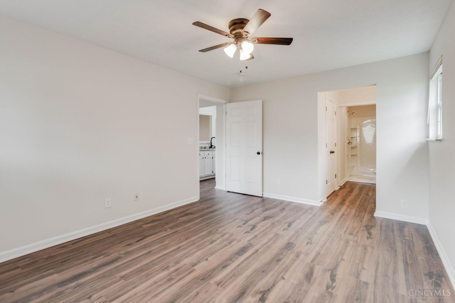
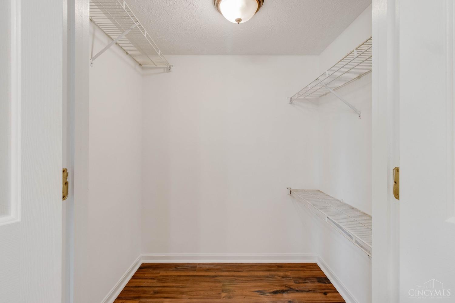
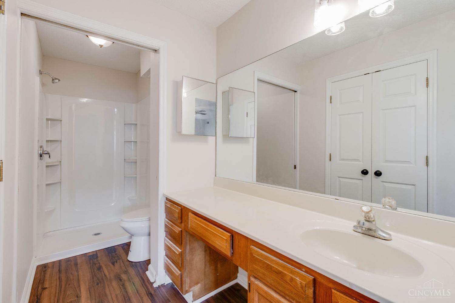
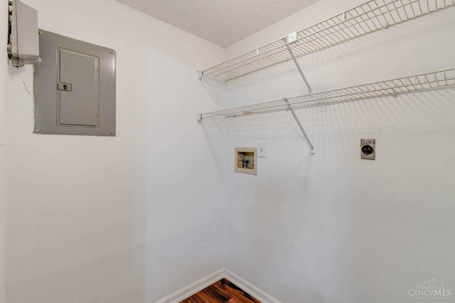
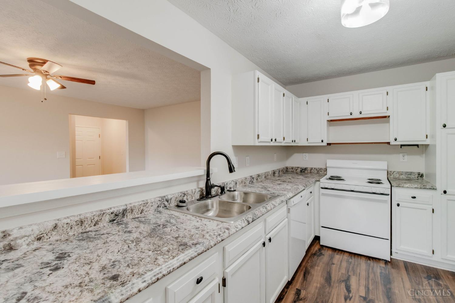
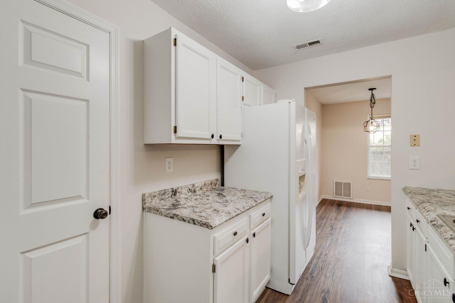
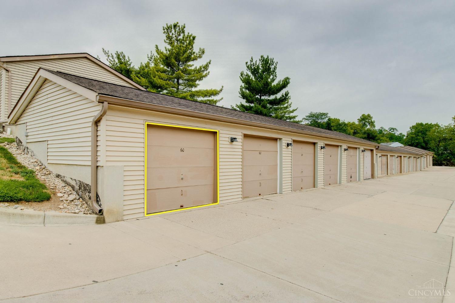
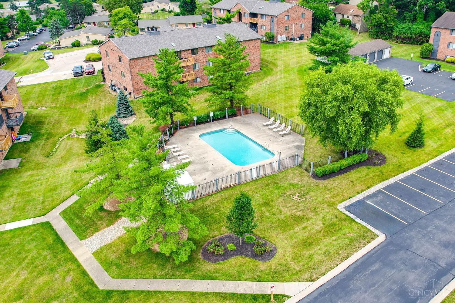
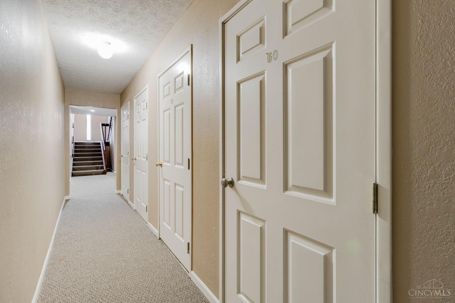
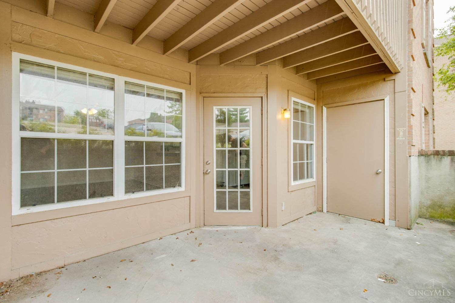
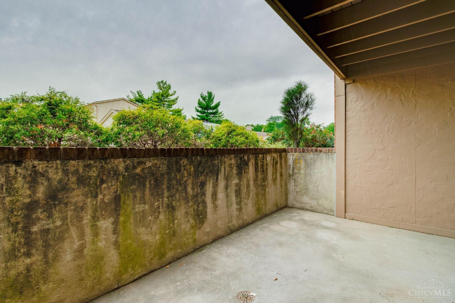
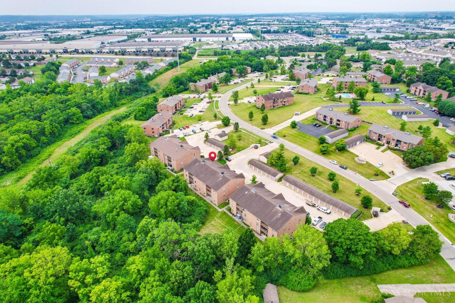
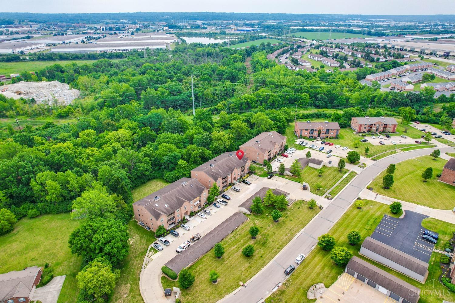
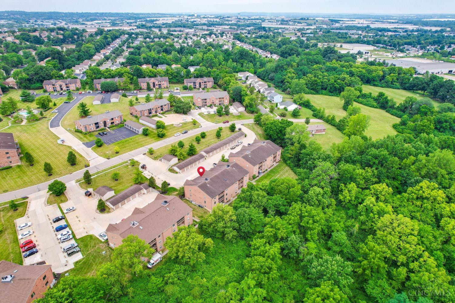
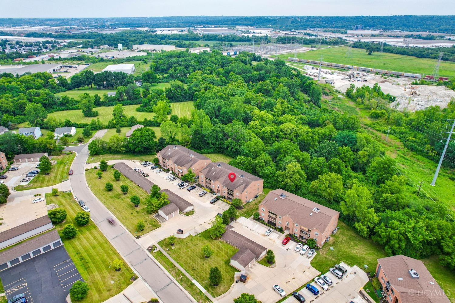
Check out this recently renovated and move-in ready 2 bed, 2 full bath, ground level condo with secured entrance in Lakota schools. Includes a one-car garage, dedicated parking space and an extra storage closet. Low maintenance LVP flooring throughout, freshly painted, and ready for your enjoyment. The primary bedroom features an extra large walk-in closet, and en suite bathroom with new walk-in shower. The split floor plan offers privacy, with a second bedroom near the entrance. The second bathroom can be entered from the bedroom or the hallway. A laundry room is located off the kitchen, and adjacent to the kitchen is a dining area that walks out to a covered patio. Pool community. HVAC 1 year, HWH 5-6 yrs, within 3 yrs: dishwasher, garbage disposal

2
beds

2
baths

1,080 Sq.Ft. LIVING AREA

553 Sq.Ft. lot

Wendy Goldfinger

Wendy Goldfinger

Features & Amenities

Interior

  • total bedrooms2
  • Total bathrooms2
  • full bathrooms2
  • APPLIANCES Disposal, Electric Water Heater, Dishwasher, Gas Cooktop, Refrigerator
  • other interior Features Walk-In Closet(s)

Area & Lot

  • Status Sold
  • Living Area1,080 Sq.Ft.
  • Lot Area553 Sq.Ft.
  • MLS® ID1807690
  • TypeCondo
  • YEAR BUILT1992
  • NeighborhoodHamilton
  • Architecture StylesOther
  • View DescriptionOther
  • School DistrictLakota Local SD

Exterior

  • STORIES3
  • Garage Space1.0
  • water SourcePublic
  • utilitiesNatural Gas Available
  • PoolIn Ground
  • roofShingle
  • parkingGarage Door Opener
  • HEAT TYPEElectric, Heat Pump
  • AIR CONDITIONINGCentral Air
  • sewerPublic Sewer
  • SubstructureSlab
  • Disability FeaturesAccessible Entrance
  • HOA AmenitiesPool
  • security FeaturesSmoke Detector(s)
  • other exterior FeaturesBalcony

Financial

  • Sales Price$186,000
  • HOA $258/mo
  • Zoning Residential

Hamilton

Explore

Buy & Sell With Confidence

I’m here to make your real estate experience as smooth and successful as possible. I’ll guide you through every step, handle the details, and provide clear, up-to-date advice so you can make confident decisions—whether you’re buying, selling, or both.

Follow Me on Instagram