Leave a Message

Thank you for your message. I will be in touch with you shortly.

316 N 7th Street
316 N 7th Street
316 N 7th Street
316 N 7th Street
316 N 7th Street
316 N 7th Street
316 N 7th Street
316 N 7th Street
316 N 7th Street
316 N 7th Street
316 N 7th Street
316 N 7th Street
316 N 7th Street
316 N 7th Street
316 N 7th Street
316 N 7th Street
316 N 7th Street
316 N 7th Street
316 N 7th Street
316 N 7th Street
316 N 7th Street
316 N 7th Street
316 N 7th Street
316 N 7th Street
316 N 7th Street
316 N 7th Street
316 N 7th Street
316 N 7th Street
316 N 7th Street
316 N 7th Street
316 N 7th Street
316 N 7th Street
316 N 7th Street
316 N 7th Street
316 N 7th Street
316 N 7th Street
316 N 7th Street
316 N 7th Street
SEE ALL PHOTOS
316 N 7th Street
316 N 7th Street
316 N 7th Street
316 N 7th Street
316 N 7th Street
316 N 7th Street
316 N 7th Street
316 N 7th Street
316 N 7th Street
316 N 7th Street
316 N 7th Street
316 N 7th Street
316 N 7th Street
316 N 7th Street
316 N 7th Street
316 N 7th Street
316 N 7th Street
316 N 7th Street
316 N 7th Street
316 N 7th Street
316 N 7th Street
316 N 7th Street
316 N 7th Street
316 N 7th Street
316 N 7th Street
316 N 7th Street
316 N 7th Street
316 N 7th Street
316 N 7th Street
316 N 7th Street
316 N 7th Street
316 N 7th Street
316 N 7th Street
316 N 7th Street
316 N 7th Street
316 N 7th Street
316 N 7th Street
316 N 7th Street
Sold

316 N 7th Street

316 N 7th Street, Hamilton, OH 45011

$288,000
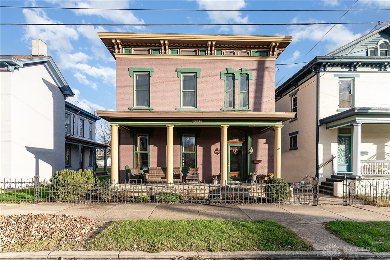
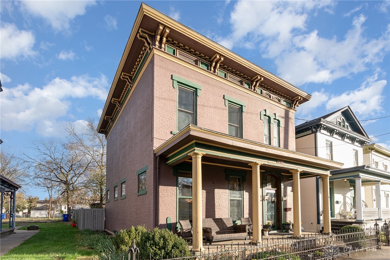
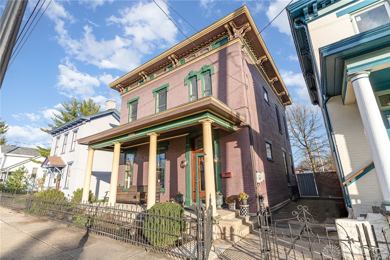
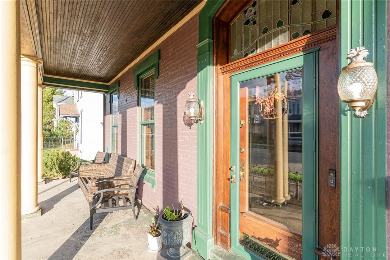
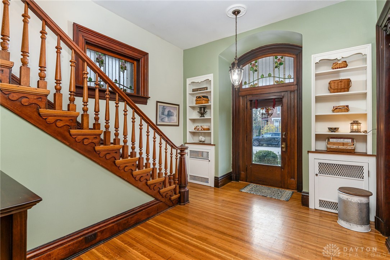
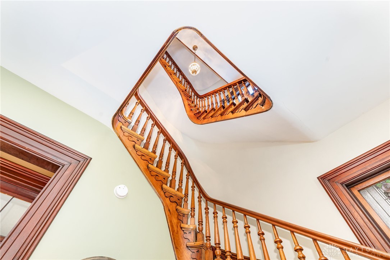
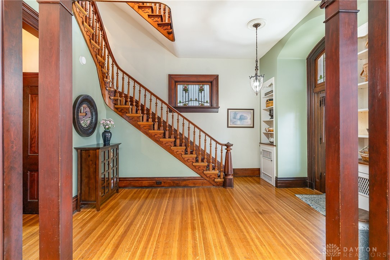
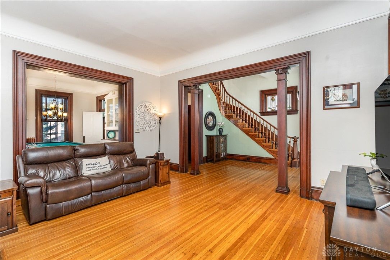
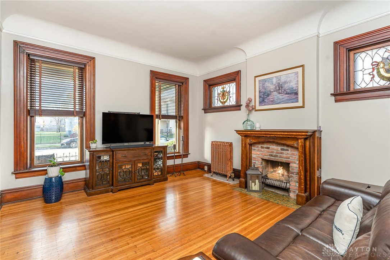
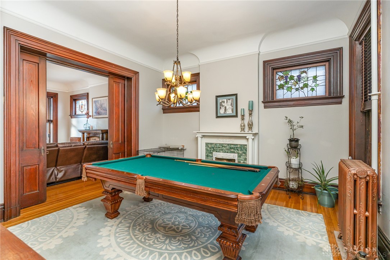
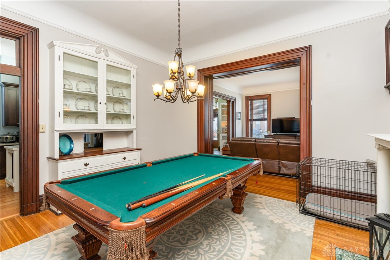
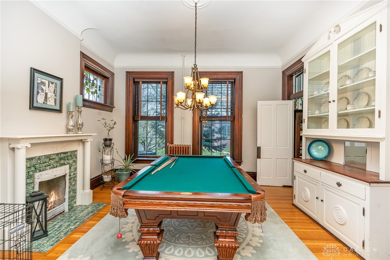
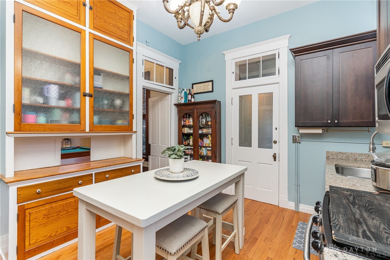
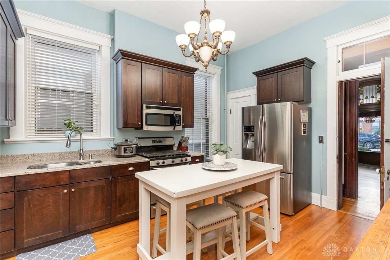
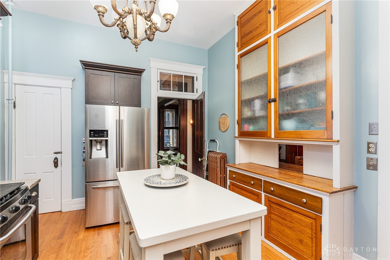
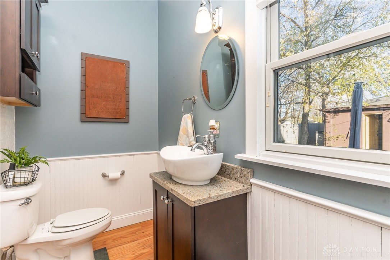
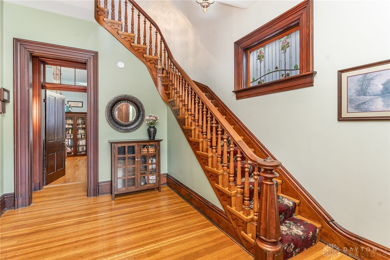
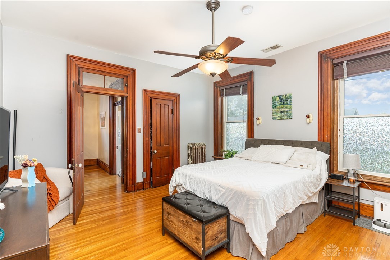
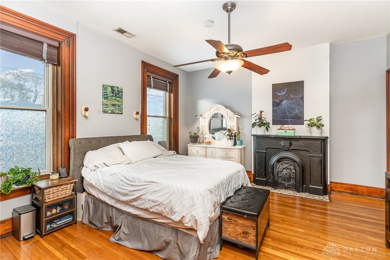
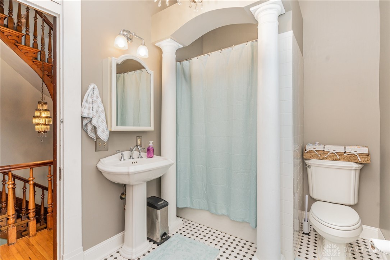
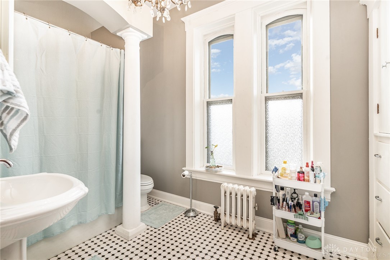
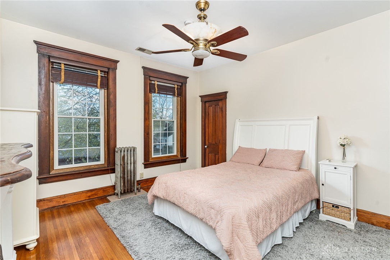
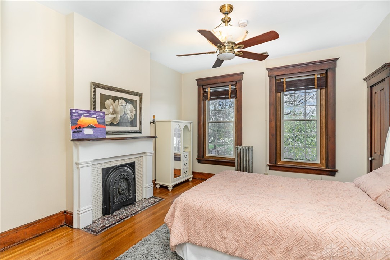
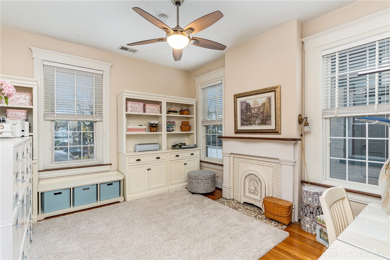
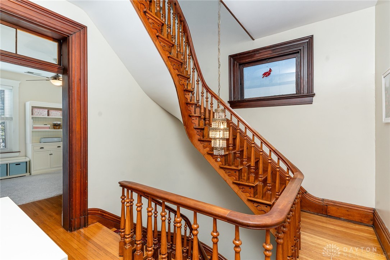
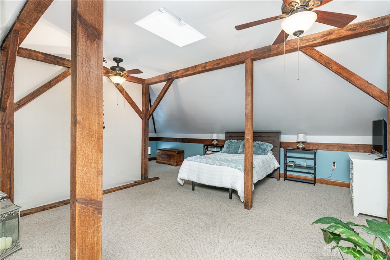
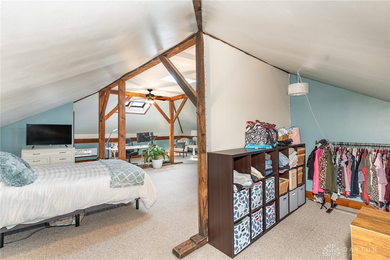
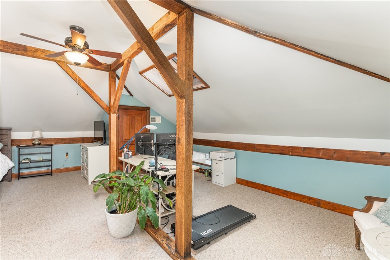
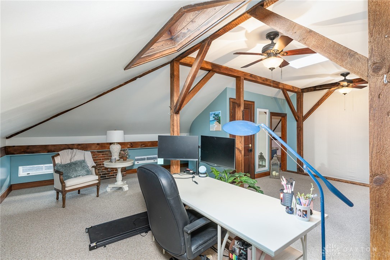
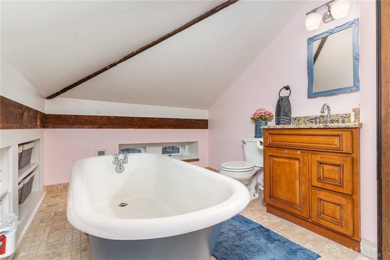
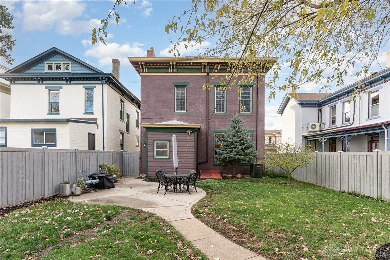
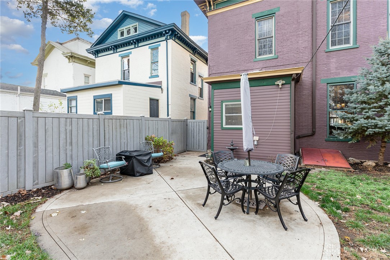
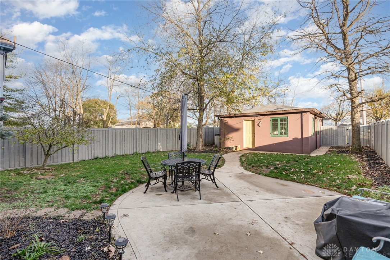
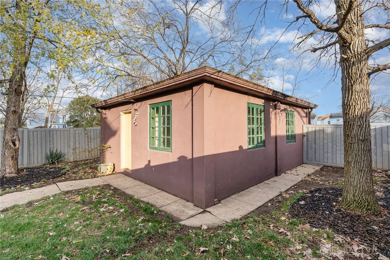
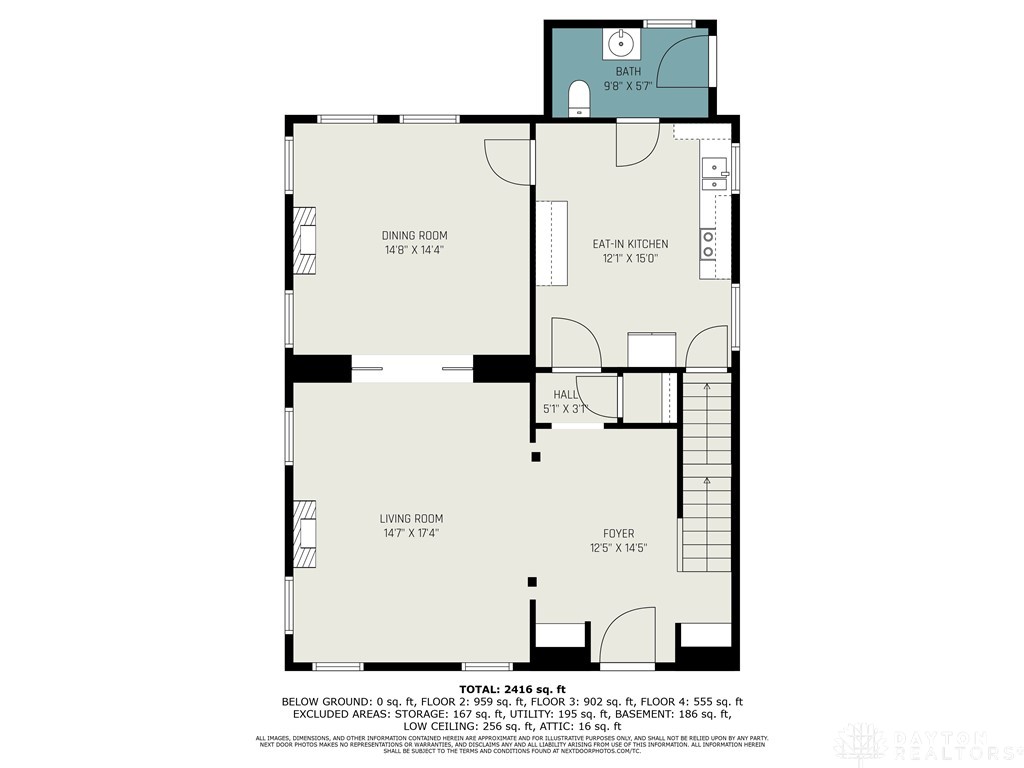
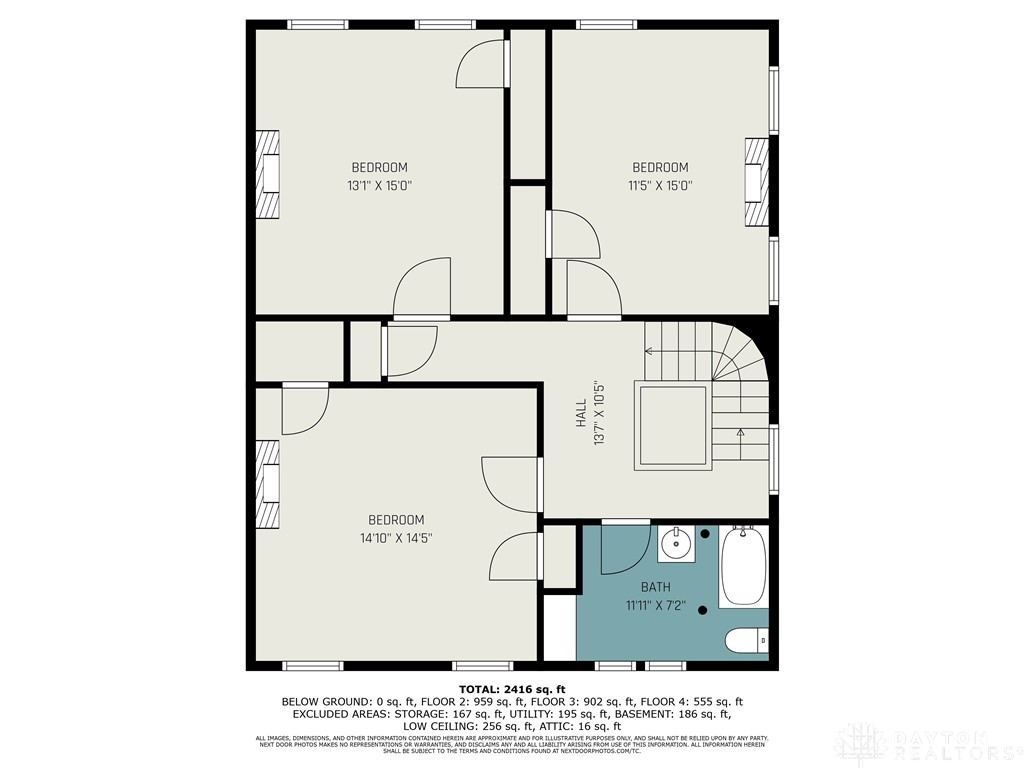
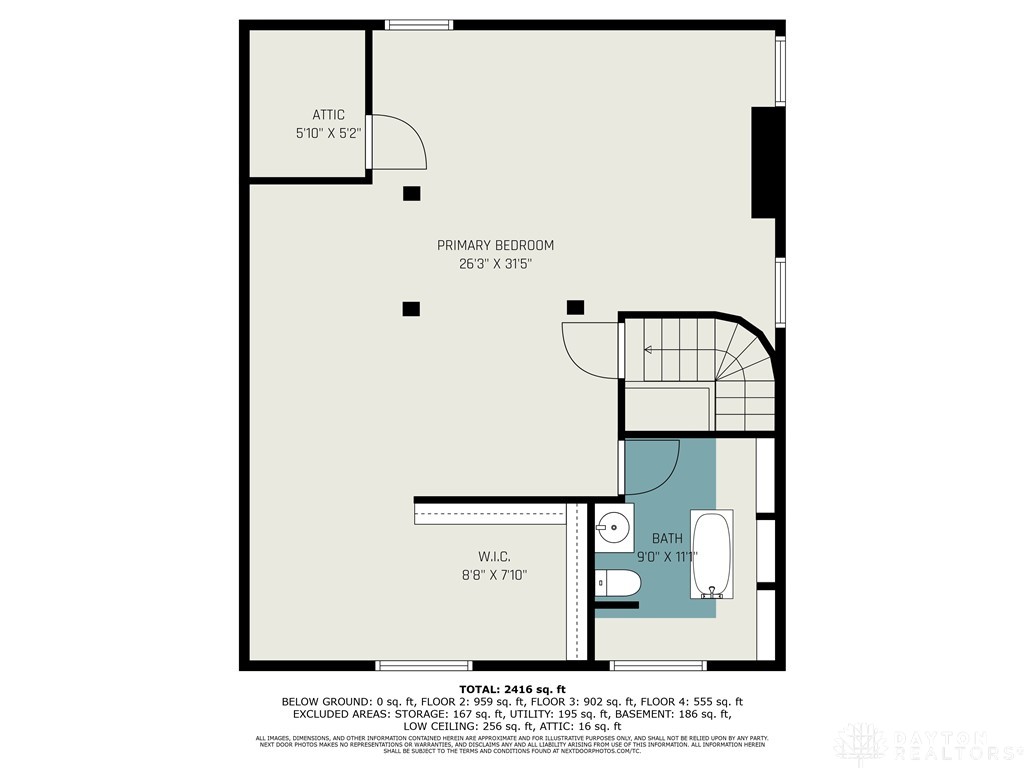
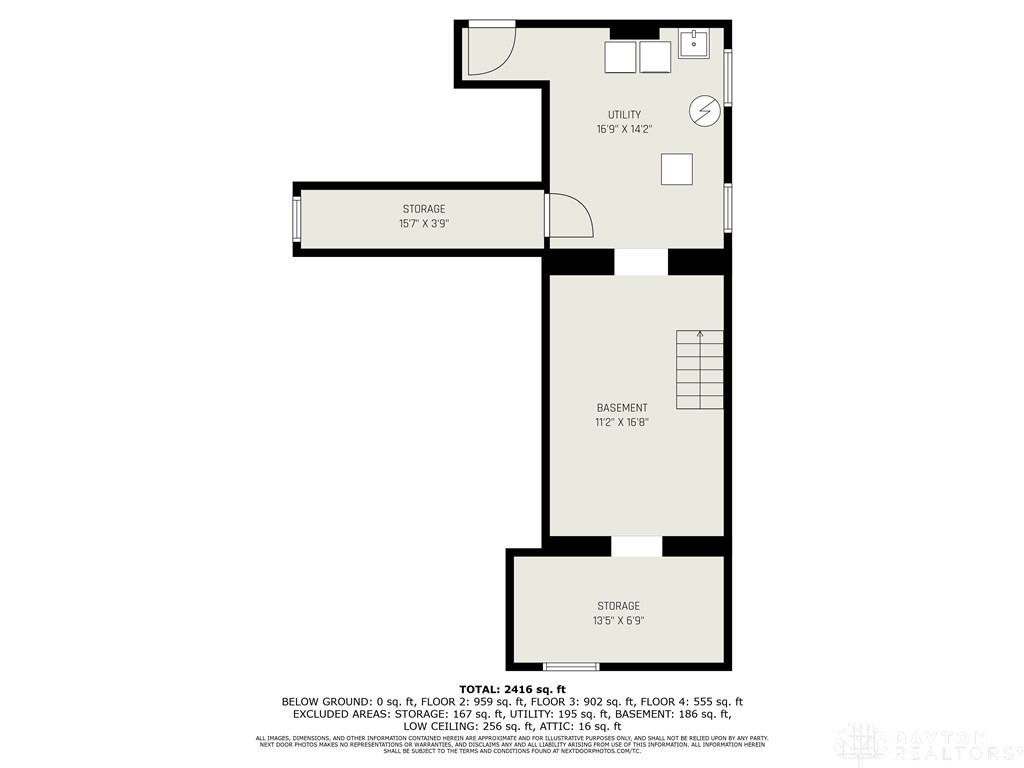
This exquisite late 1800s historical home blends timeless elegance with modern amenities. Featuring three stories of finished space, the home boasts approx 2416sq ft, stained-glass windows, gleaming hardwood floors, intricate woodwork, and five fireplaces. Custom built-ins add charm and functionality throughout. The main level includes a spacious 3-story foyer, formal living and dining rooms with pocket doors, and a modernized kitchen with stainless gas stove and microwave. Upstairs, find three generously sized bedrooms with fireplaces and transoms, and a spacious bathroom. The finished third floor provides versatile space that includes a 3-piece bathroom and dressing area/walk-in closet. Currently being used as the primary suite, office, and sitting area. Outside, enjoy the covered front porch, a privacy-fenced backyard, and a two-car detached garage. This unique property offers the perfect combination of historic charm and contemporary living.

4
beds

3
baths

2,088 Sq.Ft. LIVING AREA

5,475 Sq.Ft. lot

Wendy Goldfinger

Wendy Goldfinger

Features & Amenities

Interior

  • total bedrooms4
  • Total bathrooms3
  • full bathrooms2
  • half bathroom1
  • Fireplace Gas, Multiple, Wood Burning
  • APPLIANCES Microwave, Range, Gas Water Heater
  • other interior Features Ceiling Fan(s), Granite Counters, Pantry

Area & Lot

  • Status Sold
  • Living Area2,088 Sq.Ft.
  • Total Area2,088 Sq.Ft.
  • Lot Area5,475 Sq.Ft.
  • MLS® ID924252
  • TypeResidential
  • YEAR BUILT1900
  • NeighborhoodHamilton
  • School DistrictHamilton

Exterior

  • STORIES3
  • Garage Space2.0
  • water SourcePublic
  • utilitiesNatural Gas Available, Sewer Available, Water Available
  • parkingDetached, Garage, Two Car Garage
  • HEAT TYPEHot Water, Natural Gas, Steam
  • AIR CONDITIONINGCentral Air, Heat Pump
  • other exterior FeaturesFence, Porch, Patio

Financial

  • Sales Price$288,000
  • Zoning Residential

Hamilton

Explore

Buy & Sell With Confidence

I’m here to make your real estate experience as smooth and successful as possible. I’ll guide you through every step, handle the details, and provide clear, up-to-date advice so you can make confident decisions—whether you’re buying, selling, or both.

Follow Me on Instagram