Leave a Message

Thank you for your message. I will be in touch with you shortly.

11442 Narrowsburg Drive
SEE ALL PHOTOS
11442 Narrowsburg Drive
Sold

11442 Narrowsburg Drive

11442 Narrowsburg Drive, Colerain Twp, OH 45231

$204,150
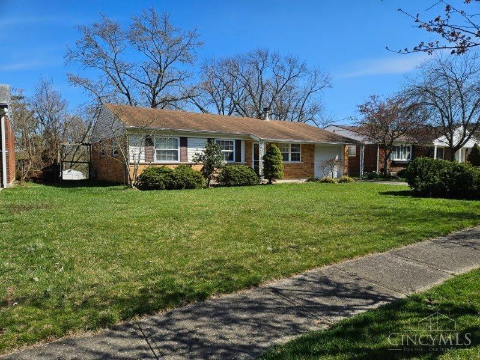
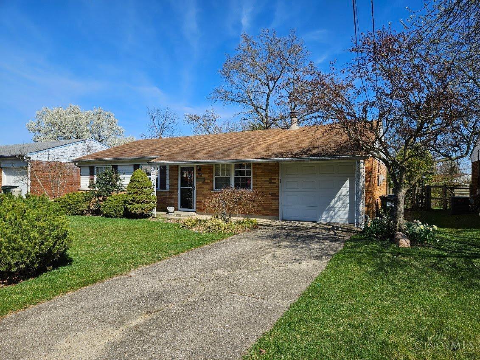
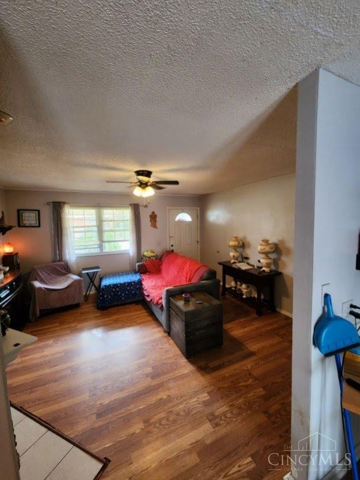
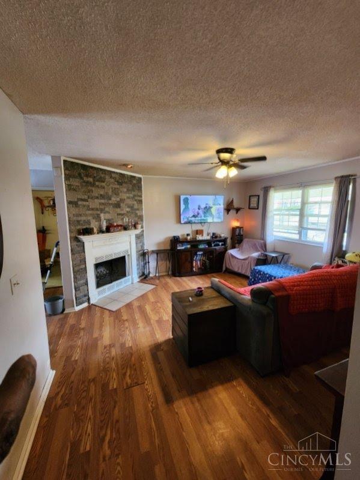
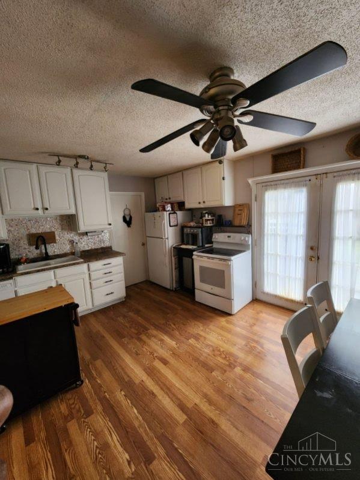
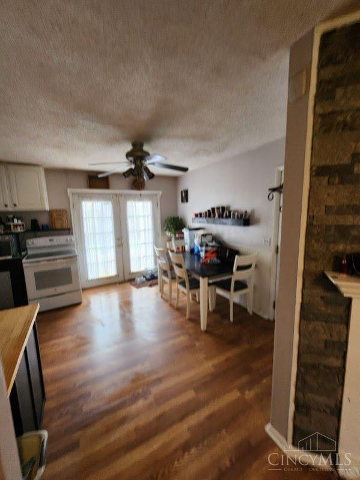
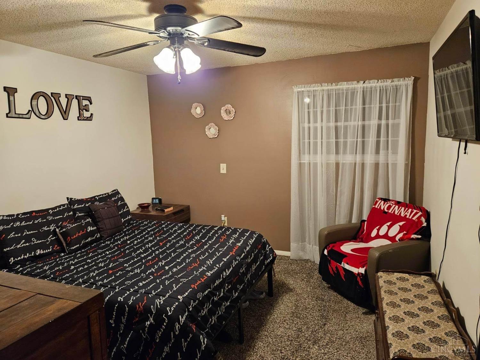
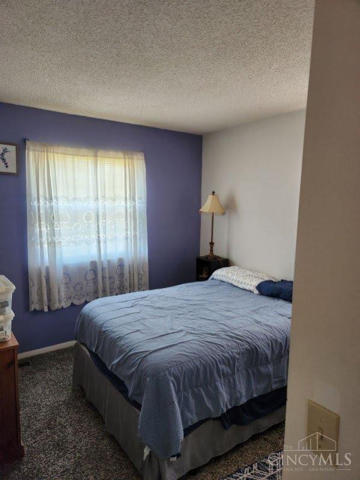
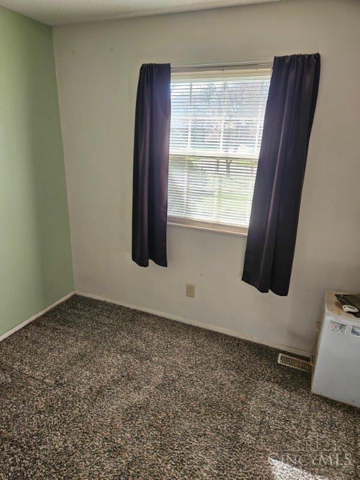
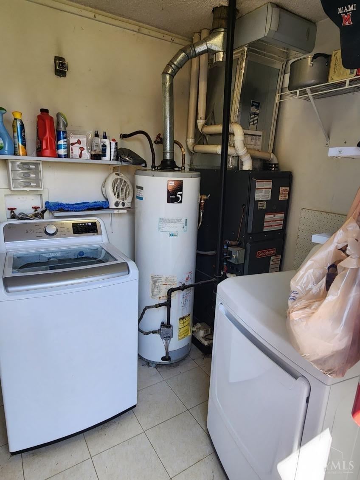
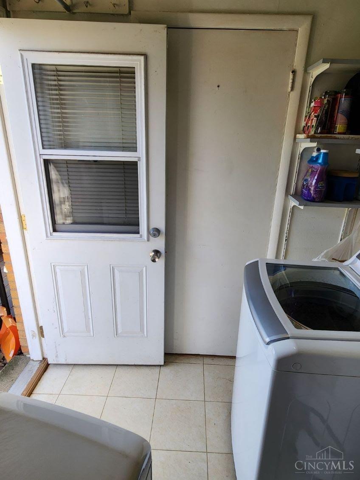
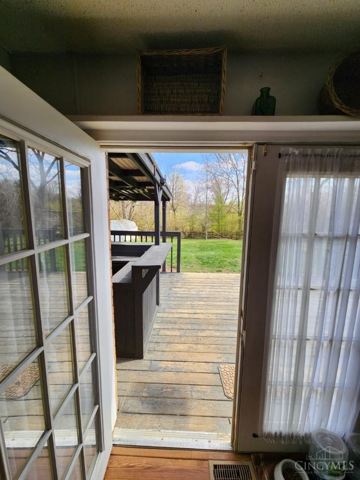
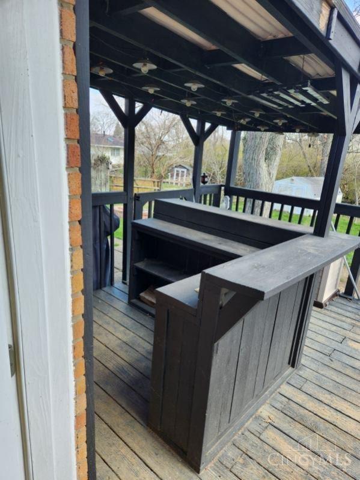
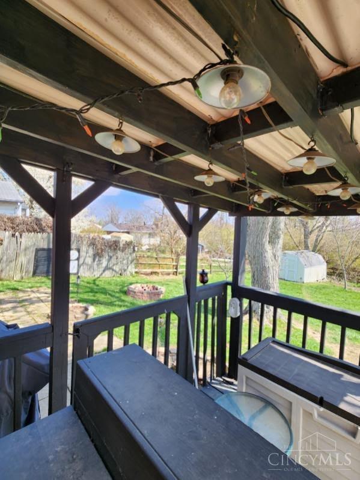
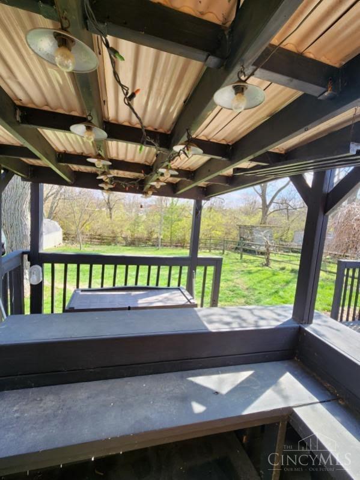
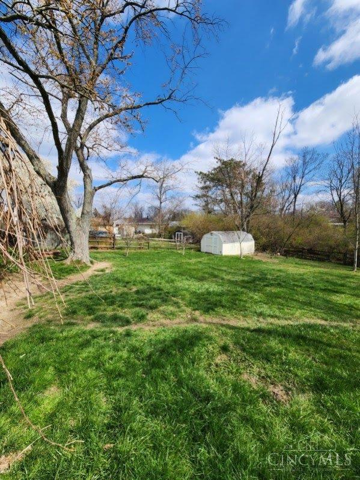
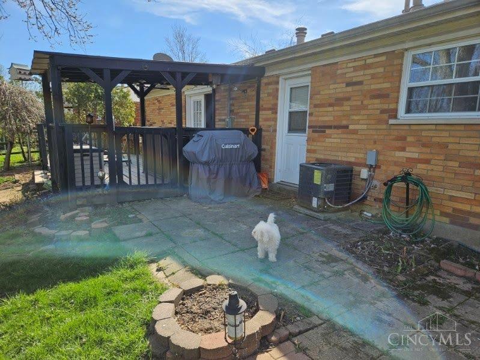
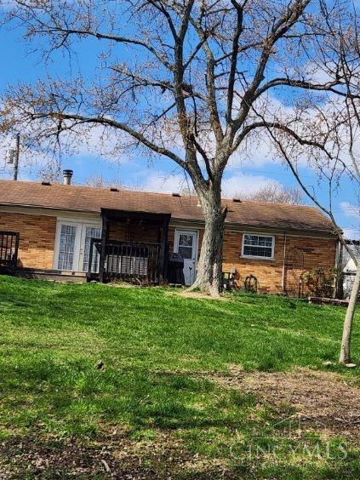
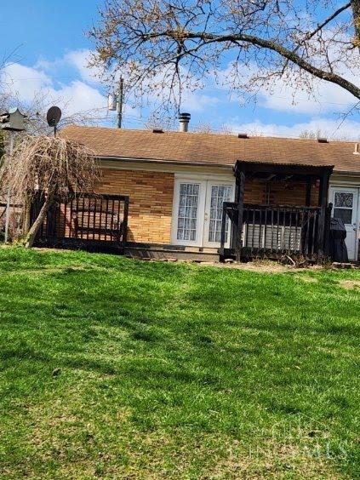
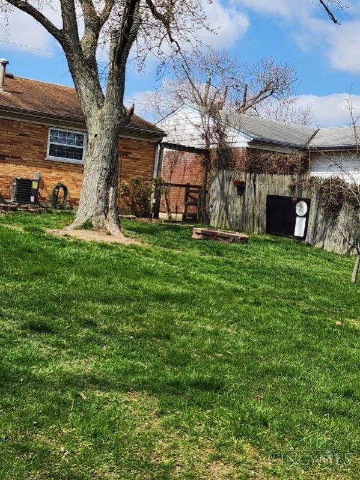
Highly sought after ranch floor plan (only 1 step) with large, fenced yard, shed, patio, and covered entertaining space. Separate laundry room with exit to backyard. Garage workshop or extra storage room. Laminate flooring and cozy fireplace in living room. Laminate in eat-in Kitchen with kitchen appliances included.

3
beds

1
bath

1,008 Sq.Ft. LIVING AREA

10,672 Sq.Ft. lot

Wendy Goldfinger

Wendy Goldfinger

Features & Amenities

Interior

  • total bedrooms3
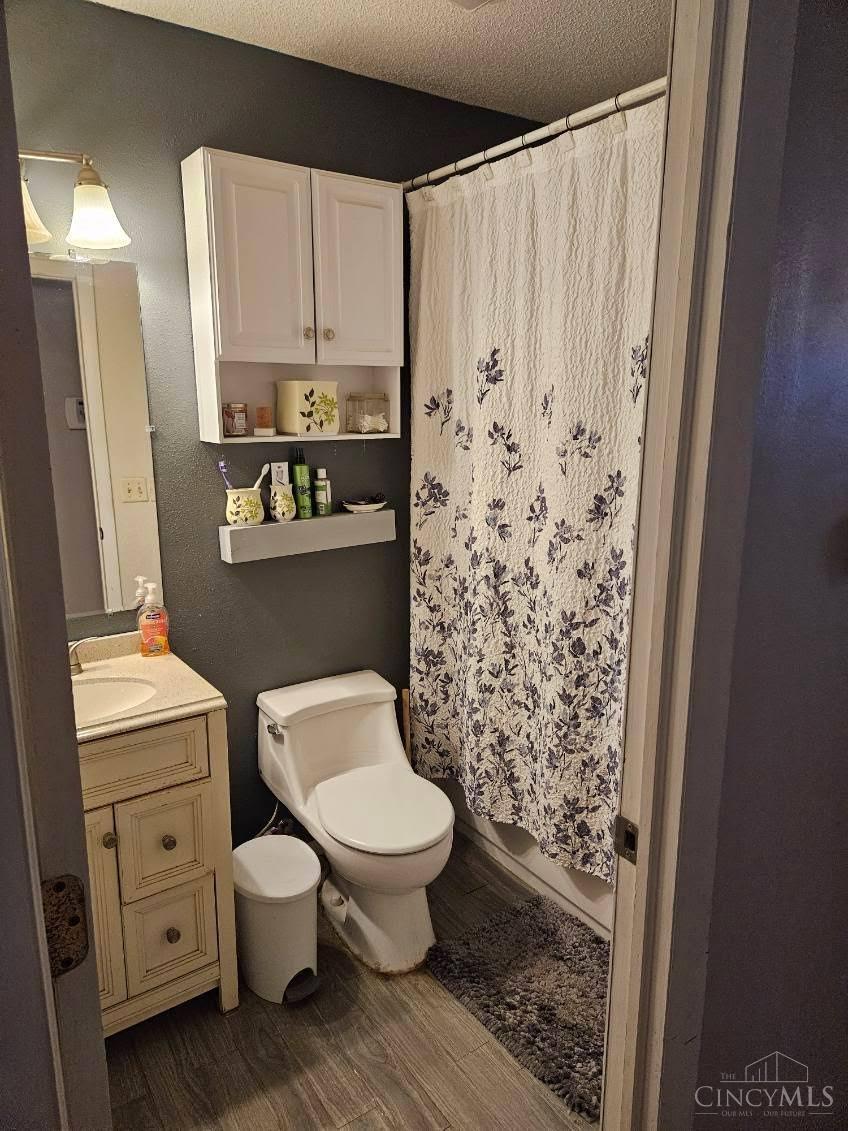
  • Total bathroom1
  • full bathroom1
  • Fireplace Wood Burning, Living Room
  • APPLIANCES Disposal, Oven, Range, Gas Water Heater, Dishwasher, Microwave, Refrigerator
  • other interior Features Eat-in Kitchen

Area & Lot

  • Status Sold
  • Living Area1,008 Sq.Ft.
  • Lot Area10,672 Sq.Ft.
  • MLS® ID1800623
  • TypeResidential
  • YEAR BUILT1963
  • Architecture StylesRanch
  • School DistrictNorthwest Local SD

Exterior

  • STORIES1
  • Garage Space1.0
  • water SourcePublic
  • utilitiesNatural Gas Available
  • roofShingle
  • parkingGarage Door Opener, Driveway
  • HEAT TYPENatural Gas, Forced Air
  • AIR CONDITIONINGCeiling Fan(s), Central Air
  • sewerPublic Sewer
  • SubstructureSlab

Financial

  • Sales Price$204,150

Buy & Sell With Confidence

I’m here to make your real estate experience as smooth and successful as possible. I’ll guide you through every step, handle the details, and provide clear, up-to-date advice so you can make confident decisions—whether you’re buying, selling, or both.

Follow Me on Instagram